



Greenwood House
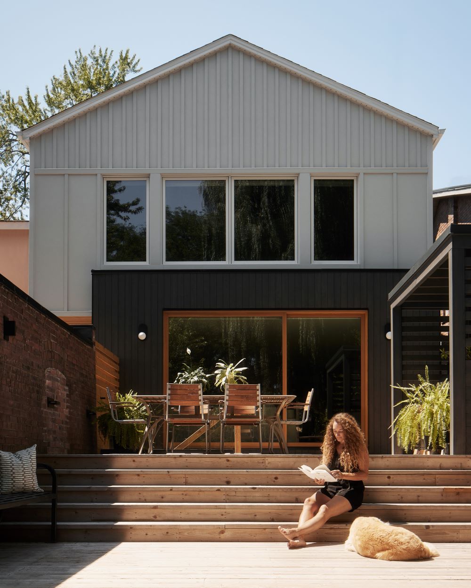
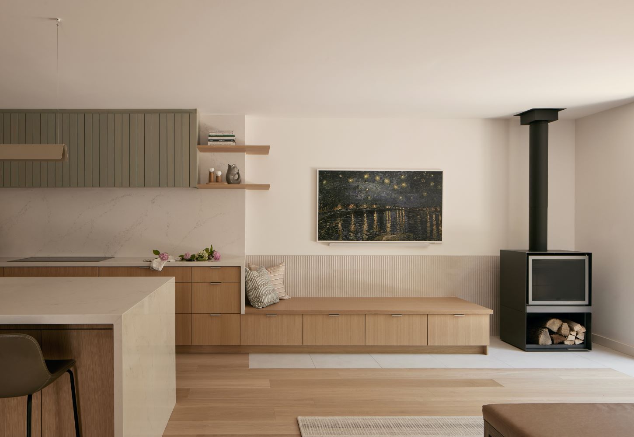
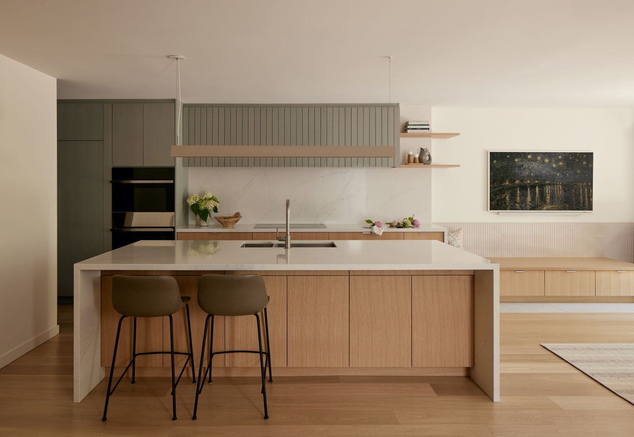
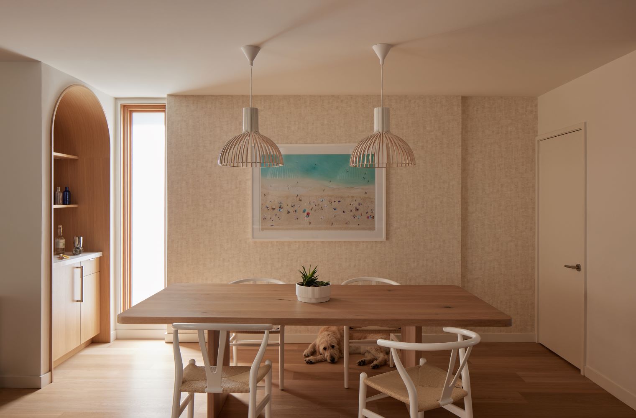
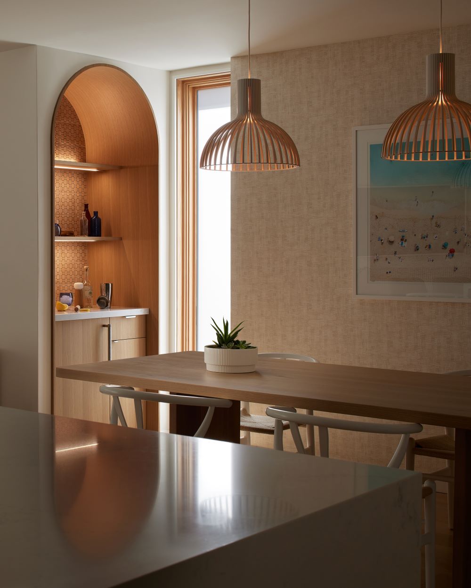
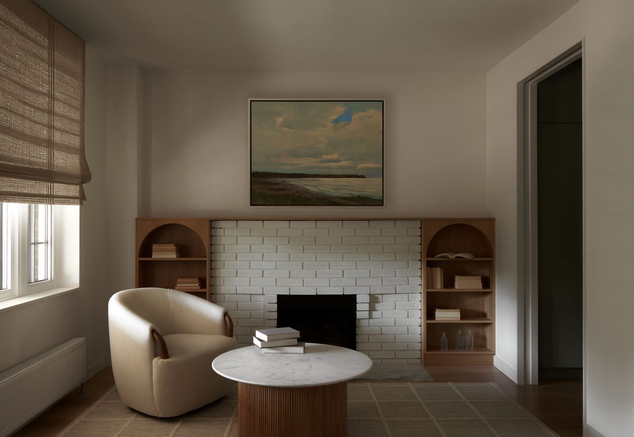
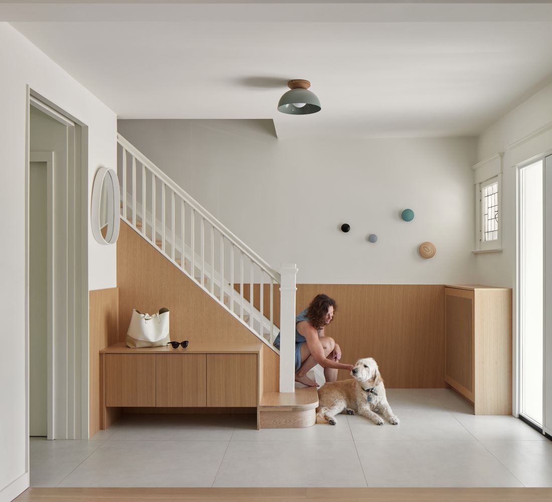
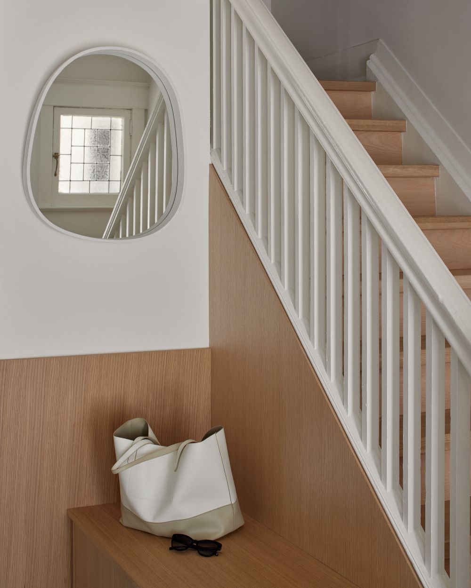
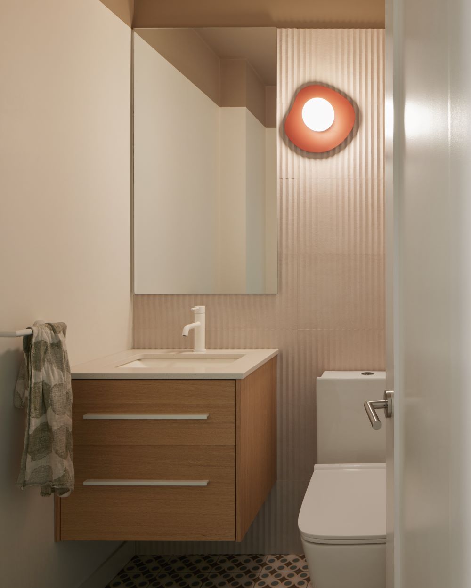
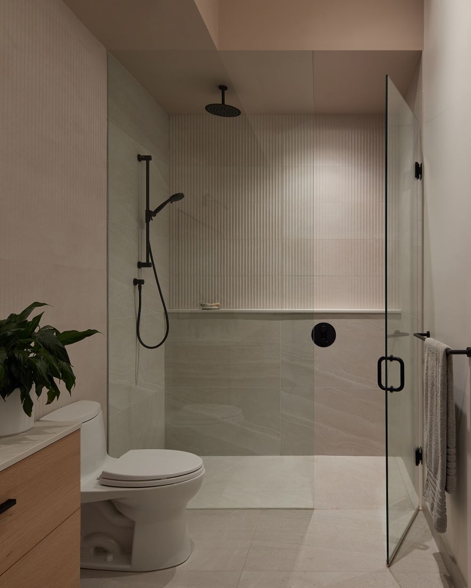
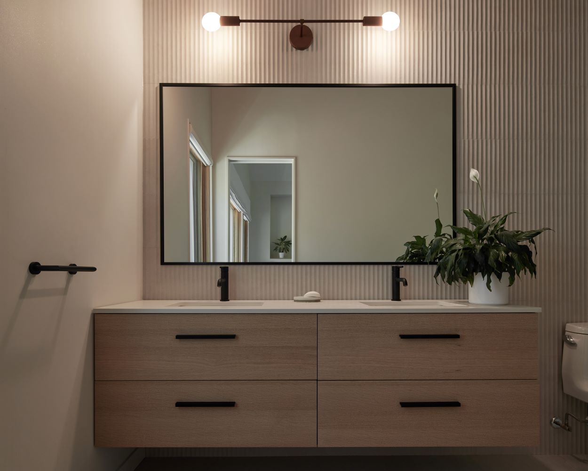
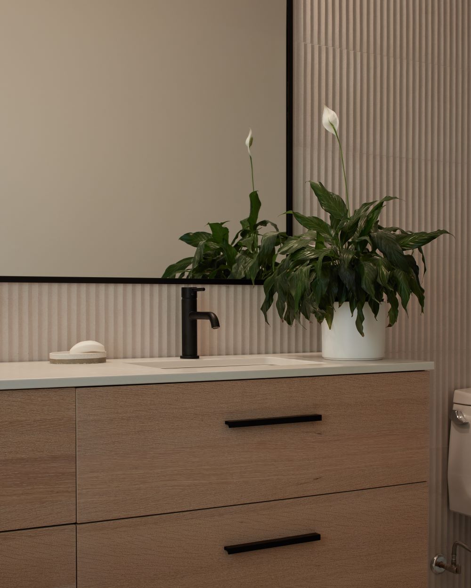
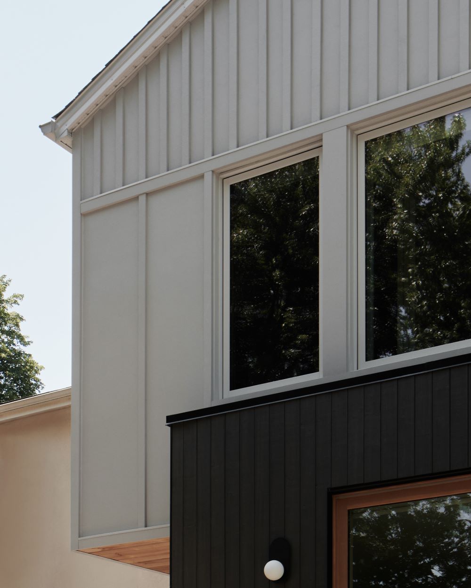
This large-scale renovation and addition transforms an existing home in east Toronto, opening the house more fully to its wooded ravine setting. The existing house was extensively renovated and reconfigured, with a new two-storey addition extending from the rear to create additional living space and strengthen the connection to the landscape.
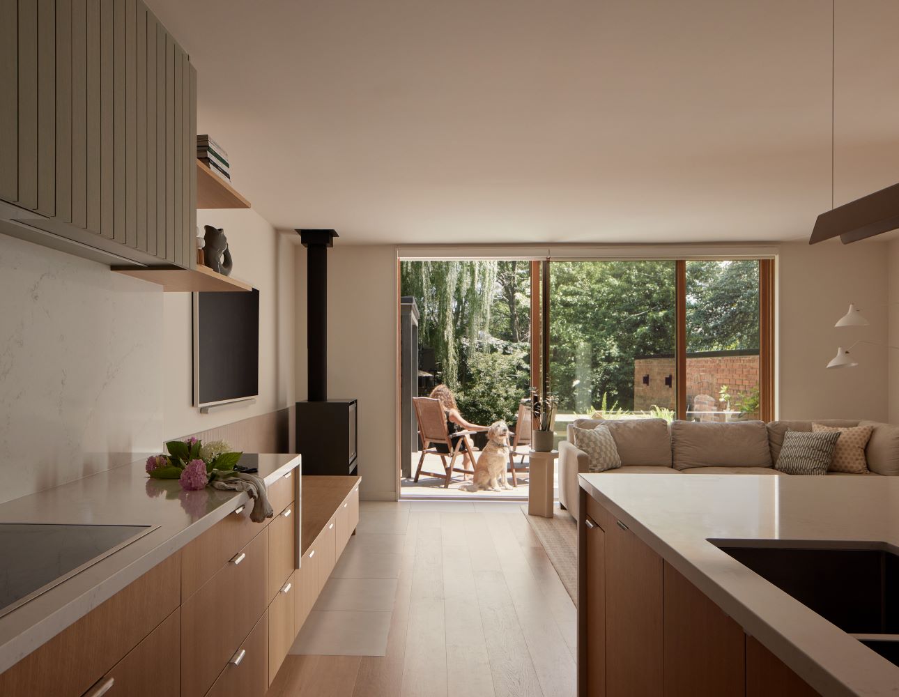
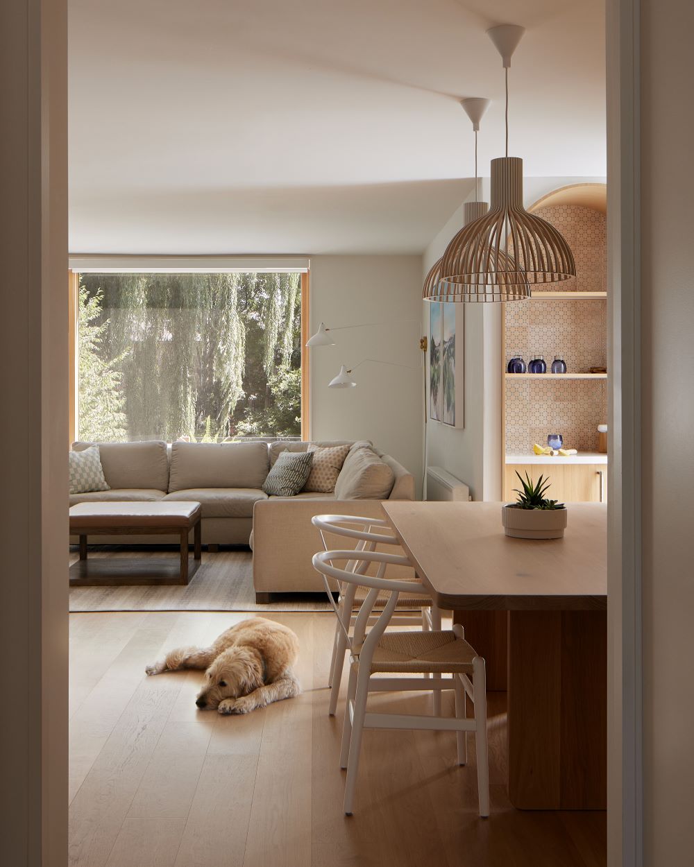
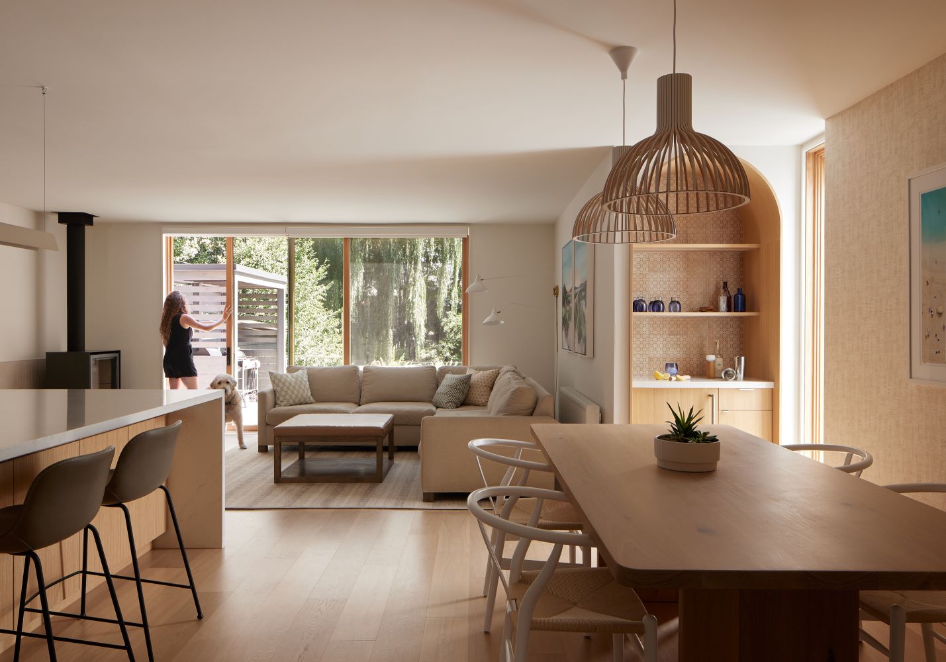
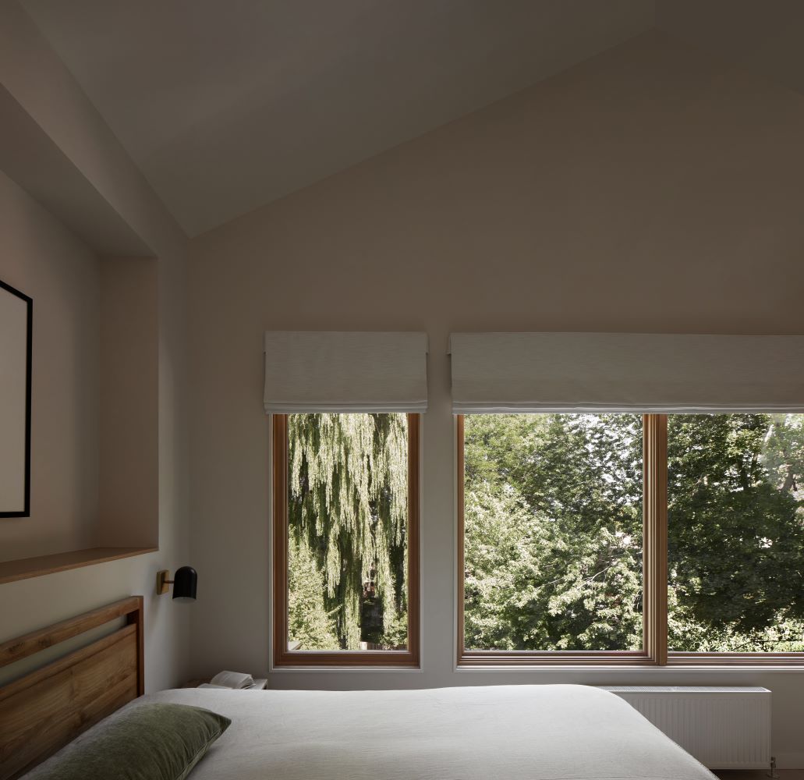
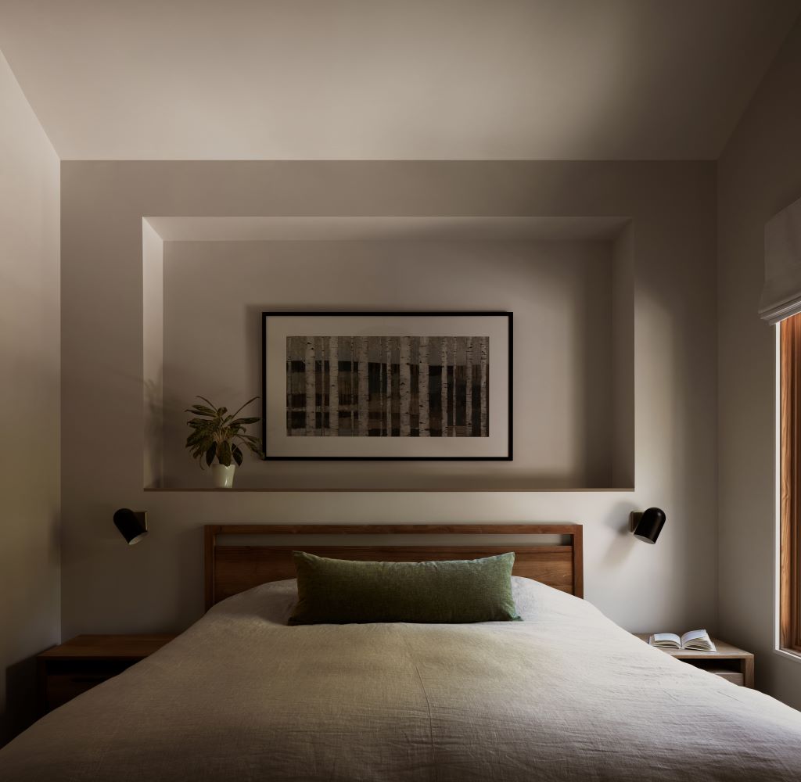
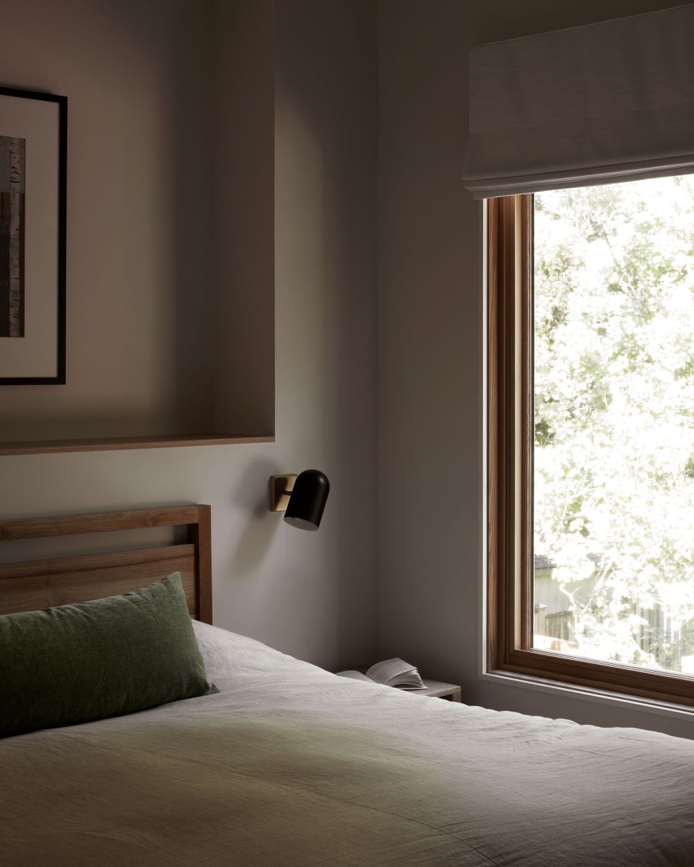
On the main floor, the addition accommodates an expanded family room and kitchen, creating a more generous and connected space for everyday family life and entertaining. Above, a new primary bedroom suite takes advantage of the elevated views toward the ravine and surrounding landscape.
A large new deck extends the living spaces outdoors, creating a seamless transition between the interior and the backyard. Framed by a mature weeping willow, the deck overlooks the lush ravine landscape and provides a natural backdrop to the main living spaces. Carefully positioned windows and views throughout the addition were designed to capture this setting, bringing the changing landscape and abundant greenery into the home.
The project balances a significant expansion of the existing house with a sensitive response to its established landscape, creating a home that is more spacious, functional, and closely connected to its ravine setting.
Builder: W&L
Structural Engineering: Contact Engineering
Cabinetry: Blue Ash Studio
Photography: Nanne Springer
Interior Furnishings: Cindy McKay Interiors